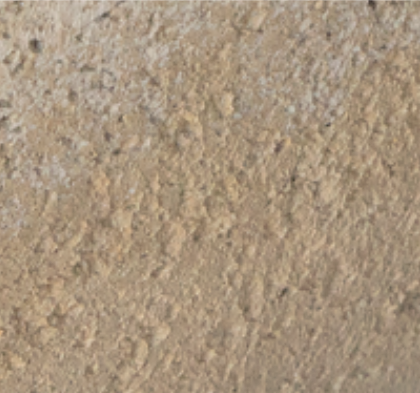
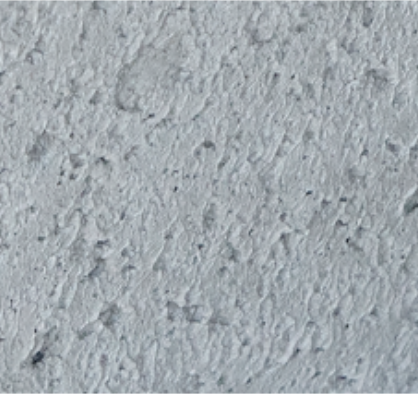
Buff/Tan
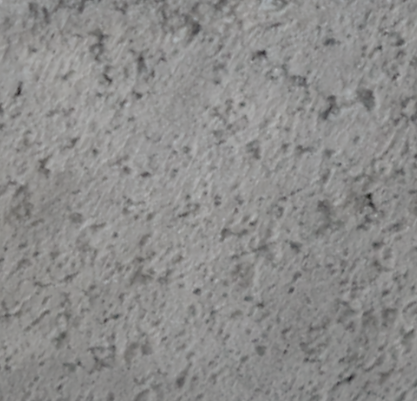
Grey
Earl Grey
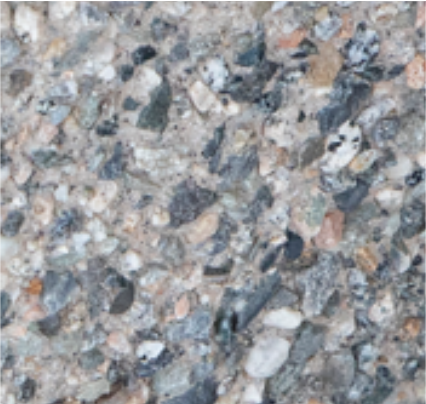
Aggregate (Special Order)
No, curves are typically recommended for aesthetic reasons. Unlike traditional formed cast in place, masonry walls, and most other square segmental walls, Verdura® walls are easy to curve and don't add an additional expense. Corners can be built too.
In general, whenever there is a slope proposed above the wall. Large volumes of water should not be allowed to drain over the top of the wall. Size and depth should be designed by the site civil engineer based on flow volumes and anticipated debris. Whenever possible, low points within the wall should be avoided. In cases where you have to have a low point, down drains and inlets should be over-designed to mitigate clogging.
Typically, no. The Verdura® wall is a free draining open faced wall system. Closed faced systems need a drainage lens and drain behind the blocks to try to make sure water does not penetrate the face for aesthetic reasons and to prevent hydrostatic pressure. Most other systems are also sensitive to compaction behind the blocks and use gravel as an excuse for compaction. In cases where a drainage lens is required for a Verdura® wall (i.e. closed face configuration) we recommend a permeable material that can be compacted.
For walls up to 3-feet high the minimum radius is 3-feet. For higher walls, the rule of thumb is "as tight of a radius as the wall is high."
No, but in most cases a planted wall will be better looking over time and be a lower impact on the environment. Also, long term maintenance will often be reduced since the wall can't be tagged by graffiti and small imperfections are screened. The Verdura® wall can also be constructed close face by butting up the blocks.
With proper installation and design of surface drainage, soil will not fall out of the pockets. The block in the wall system is designed with a lip (crown) and bottom in the block to mitigate any surficial erosion beyond the angle of repose of soil in the block.
75+ years. The components of a Verdura® wall are all non-corrosive materials.
The construction of an aggregate base leveling pad for Verdura® Retaining Walls is typically not necessary, provided a firm and unyielding subgrade below the wall can be provided. The practice of incorporating an aggregate base leveling pad in the MSE wall industry comes from: the leveling pad provides a guide for the erection of dry-stacked, vertical MSE systems. The Verdura® Retaining Wall utilizes rod-boarding (i.e. a thin layer of dirt on the rails of the block units) during construction to help facilitate and control alignment of the system. Aid for the alignment of the Verdura® system with the incorporation of a leveling pad is not necessary. A leveling pad can help minimize the potential for differential settlement perpendicular to the wall face for some MSE wall systems. Remediation of this condition is necessary for vertically stacked systems that may have a heavier weight at the face (i.e. the stacked units) in comparison to the weight of the retained soil column behind the face. The leveling pad is used to distribute the dry-stacked weight over a larger footprint to help minimize potential settlements. Systems that rely on friction as a connection between the block and geogrid are further sensitive to potential settlements. The Verdura® Retaining Wall System has a 14 degree batter from vertical and has a unit weight at the face that is roughly equivalent to the weight of most soils (averaging approximately 120 pcf at the face). The batter of the system minimizes the dry-stacked loading condition, while the weight of the fascia is not significantly heavier than most soil backfills being retained.
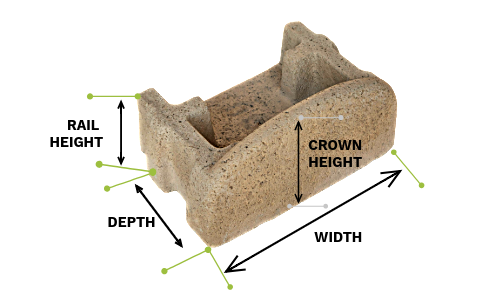
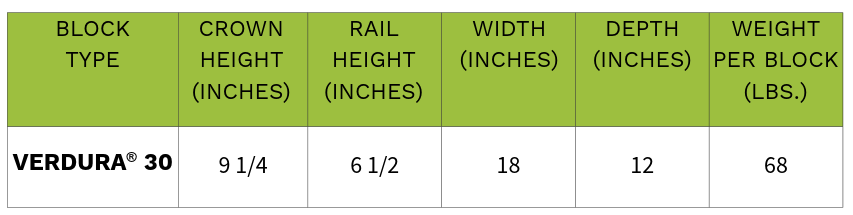
Start by calculating the square footage of the exposed wall face. Then divide the area by the square footage that the individual Verdura® block covers. This is the amount of planting pockets that are available for planting. View the product info page for block coverage.
When a Verdura® wall needs to transition to a vertical wall, a return is typically built on the vertical wall to accommodate the batter of the Verdura® wall. Verdura® blocks are cut to keep proper spacing between the blocks. View the typical detail drawings for more information.
Yes, the steepest grade you can follow with Verdura® is 15%. Following the grade limits the amount of steps in the footing and the top of the wall.
Unlike standard dry cast blocks, the Verdura® blocks are cast out of high strength, low moisture absorbing concrete. The spaces between the blocks also allow for minor movement in a freeze thaw cycle.
The Verdura® wall is plantable in each cell and plants are able to root into the backfill of the wall. The wall is not limited to vines. Consult a landscape architect / plant specialist for the best plants based on your needs. Recommended plants include: Rosemary, Rosea Mini-Ice Plant, Vinca Minor, Lantana, Bougainvillea, Hahn's Ivy, Myoporum (ground cover type), Isotoma, Succulents, and Ivy Geranium. For residential applications, vertical gardens of herbs, fruits, and vegetables are recommended.
Irrigating a Verdura® wall is very similar to irrigating a slope. Don't bury water lines behind the wall. Although spray heads can and have been used extensively, drip irrigation is recommended for water conservation and efficiency. View the irrigation details and consult with a landscape architect / irrigation specialist. Tip: make sure you also irrigate the top course of the wall for best results.